BEAM & STRUCTURAL SUPPORT REPAIR
Beam repair is structural work on the main carrying beam under your first floor and on the posts, columns and sill plates that hold it up.
When a floor slopes toward the middle of the house, a door suddenly sticks, or a crack opens above a doorway, the cause is usually not the floor. It is the beam below it — or the post under the beam that has rusted, rotted or settled and stopped carrying its share of the load.
NowDry has spent over 25 years in Southeast Michigan basements and crawl spaces. We find the real load path, tell you plainly which member has failed, and fix it with properly sized and footed structural support — not a shim and a coat of paint. And because water is what rots wood and rusts steel down there, we deal with the moisture that caused it too.
Schedule Your Free Inspection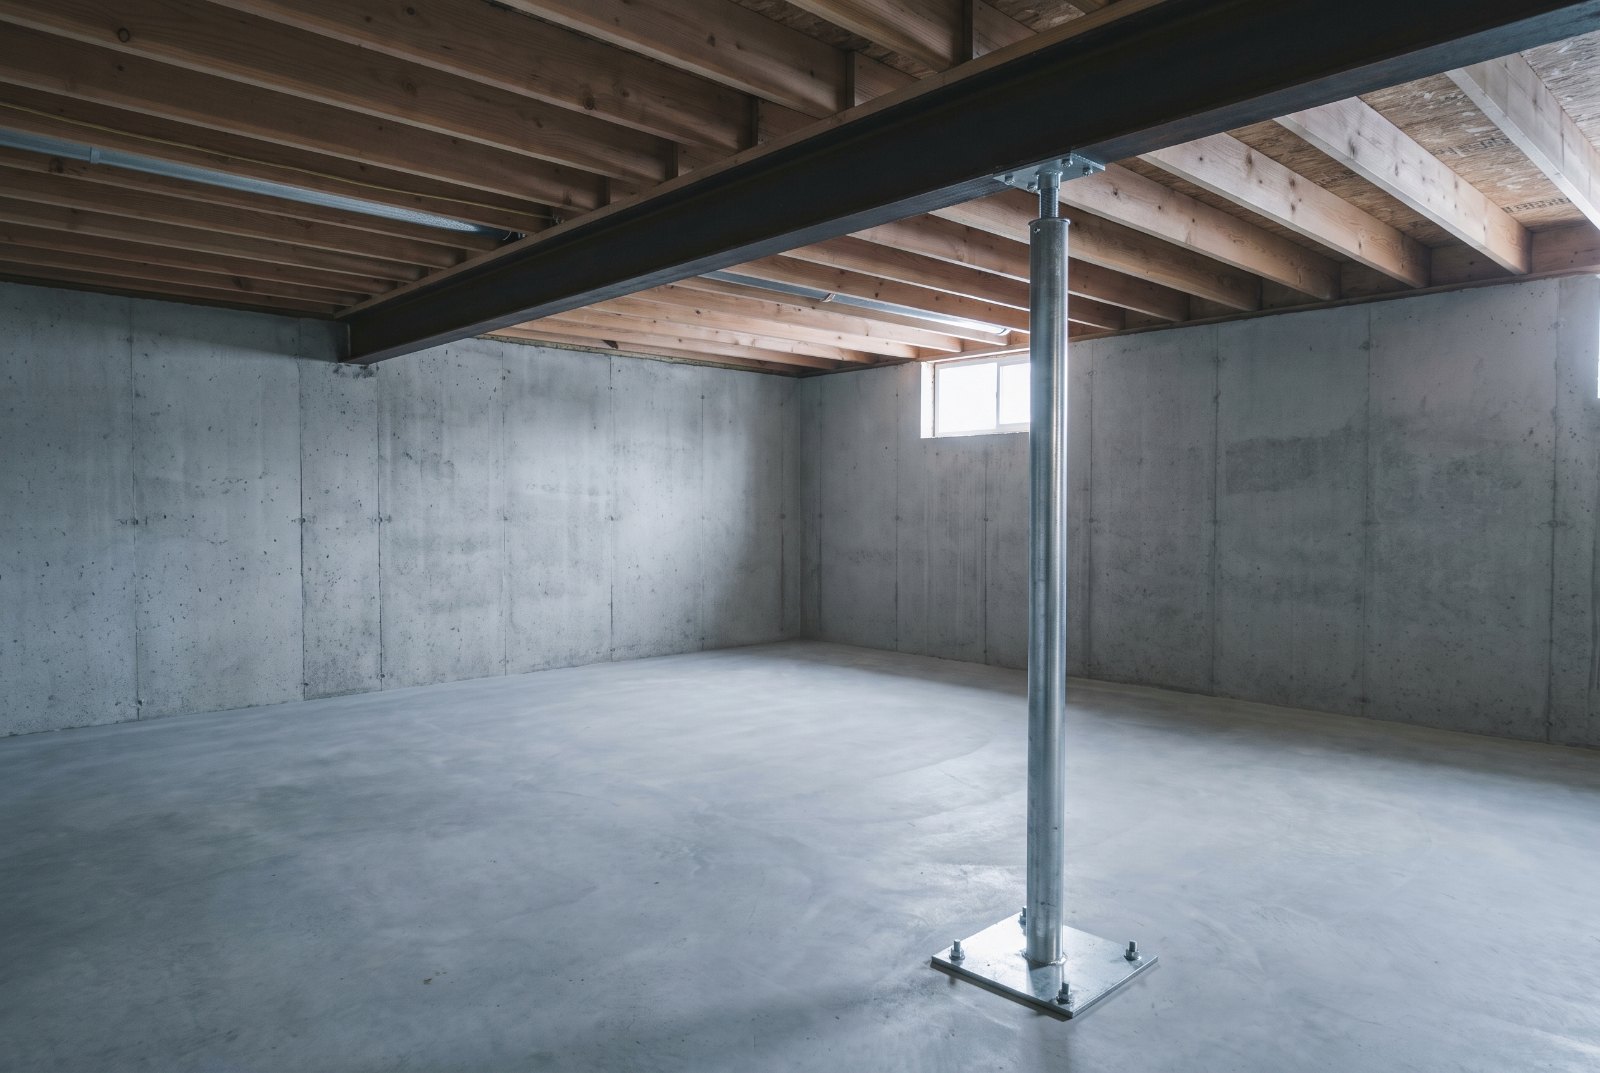
Beam Repair at a Glance
- What fails
- The carrying beam, the posts or columns under it, or the sill plate the framing sits on.
- First symptom
- Floors that dip toward the center of the house, then sticking doors and cracks above openings.
- Usual cause
- Moisture rot and rust, a settled or missing footing, or an undersized span in an older home.
- Typical repair
- New footed steel posts, beam reinforcement, or replacement of the failed beam section.
- Time on site
- One day for post work; two to four days for a beam or sill plate replacement.
- What you get
- A free on-site inspection, a fixed written price, financing if you want it, and a lifetime transferable warranty.
Signs Your Support Beam or Post Is Failing
Beam problems announce themselves upstairs long before anyone looks in the basement. If you recognize two or more of these, have the structure looked at.
-
Sloping or dipping floors
A floor that falls toward the middle of the house points at the beam. A floor falling at the perimeter points at settlement instead.
-
Bouncy or newly squeaky floors
Deflection you can feel underfoot, or squeaking that was not there last year, means framing is moving under load.
-
Doors and windows sticking
When the floor drops, frames rack out of square. Doors that latch in winter but not in summer are worth a look.
-
Cracks above doorways
Drywall cracks running diagonally from the corners of door and window openings are a classic load-path symptom.
-
Gaps at baseboards or ceilings
As the floor pulls down and away, gaps open between floor and trim, or between wall and ceiling.
-
A visible dip in the beam
Sight down the beam in your basement. If the middle sits lower than the ends, it is deflecting. Even a small dip counts.
-
Soft, dark or musty wood
Push a screwdriver into the beam or post base. If it sinks in, or you smell must and see staining, that is rot.
-
A rusted or leaning post
Flaking rust at the base of a steel column, or a post that is no longer plumb, means it is losing bearing.
Why Beams and Posts Fail in Michigan Homes
A beam that carried the house for eighty years did not get weaker on its own. Something changed. Almost always it is one of these five, and four of the five are water.
Moisture and wood rot
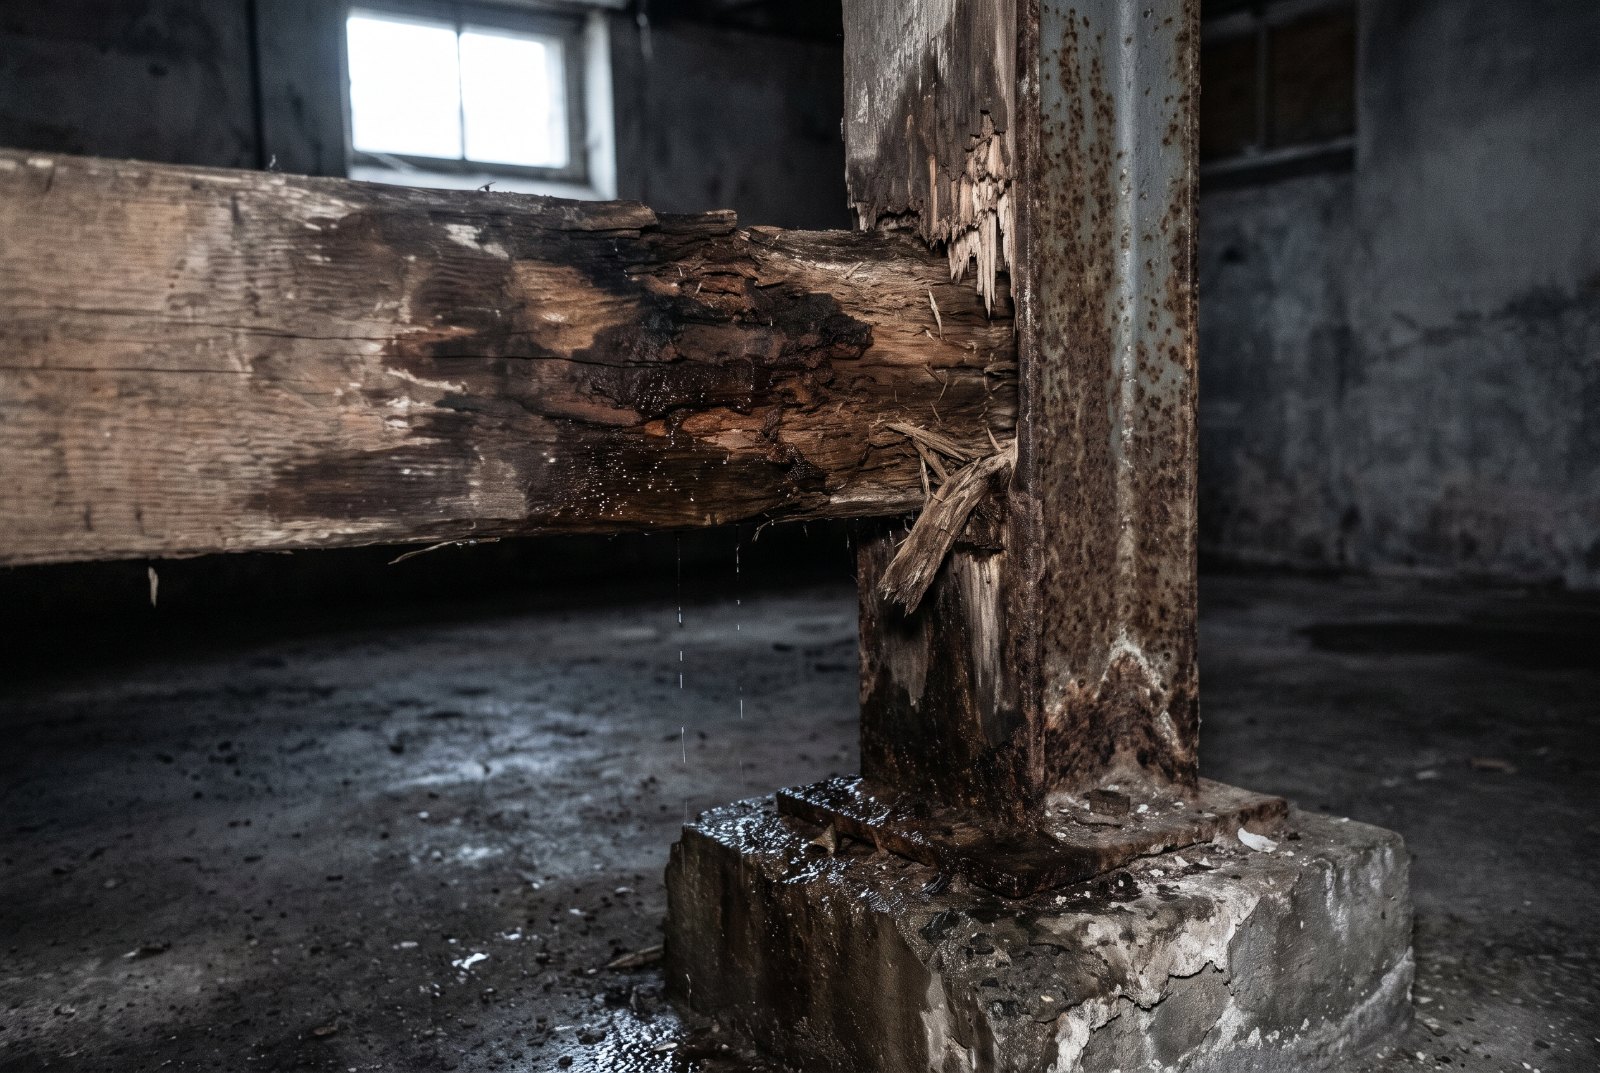
A leaking wall, a failed drain tile system or a dead sump pump keeps the basement humid. Wood in contact with damp concrete wicks moisture, and rot eats the fibers that were doing the carrying. Beam ends pocketed into foundation walls are the first to go, because that is where the water is.
Rusting steel posts
Steel columns and adjustable jack posts rust from the base up where they meet a damp slab. A column with a corroded base plate is no longer transferring its load cleanly to the footing, and the beam above it starts to sag.
Settled or missing footings
Many older Michigan basements have posts sitting directly on the slab with no proper footing beneath. Under decades of load — and with our freeze-thaw cycles working the soil — the post sinks, and the beam goes down with it.
Insect damage
Carpenter ants and other wood-destroying insects follow moisture. They hollow out beams, sill plates and post tops from the inside, so the wood can look sound and still have almost nothing left to give.
Added load or a longer span
A second-floor addition, a stone countertop, a new tile bath, or a post pulled out during a basement remodel all push a beam past what it was sized for. This is the one cause that has nothing to do with water — and the one homeowners most often create by accident.
Our Beam Repair Services
We match the repair to what actually failed. The least invasive fix that solves the problem permanently is always the right one — and it is usually the cheapest, too.
Support Post & Column Replacement
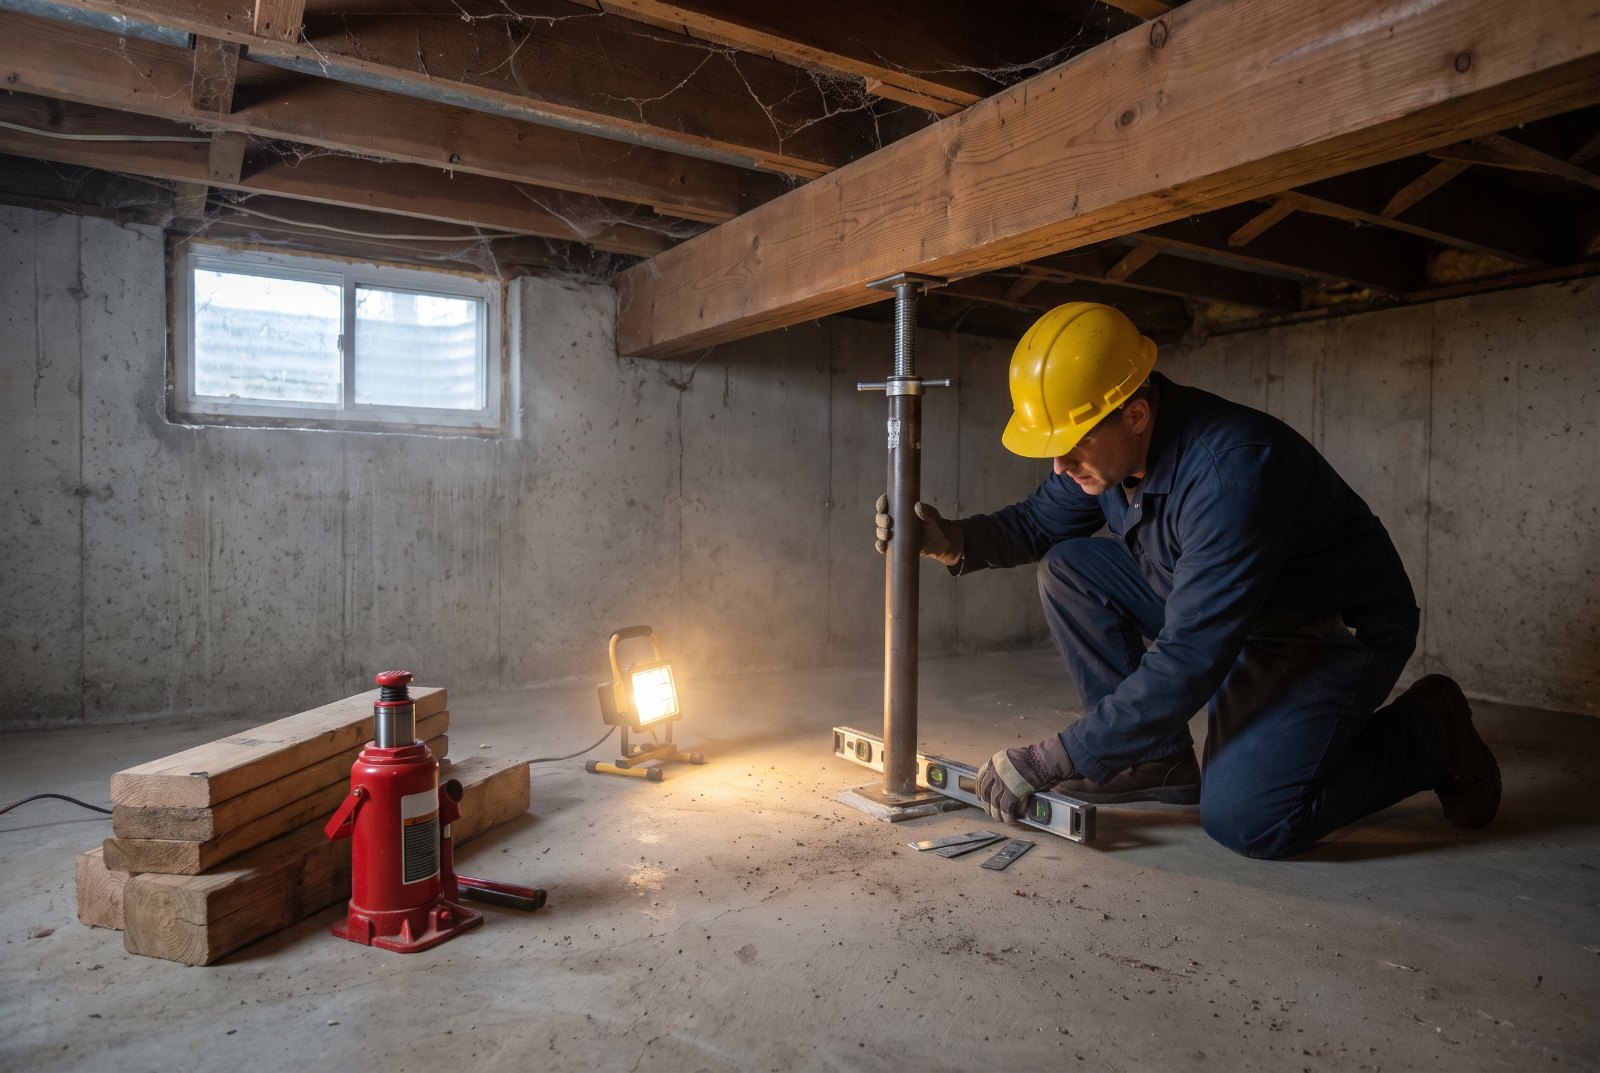
The most common beam repair is not a beam repair at all — it is the post. We shore the beam, remove the rusted column or rotted wood post, pour a properly sized concrete footing where one is missing, and set a new steel column plumb and to bearing on a welded base plate.
Where the beam has already deflected, we can bring the floor back gradually rather than all at once. Slow is important: lifting a floor too fast cracks plaster, tile and drywall upstairs.
Beam Sistering & Reinforcement
If the wood is still sound but the beam is simply undersized for the span or the load, we reinforce it rather than remove it. That means sistering new structural members alongside the existing beam, or adding intermediate posts and footings to shorten the span.
Reinforcement is less disruptive and less expensive than replacement, and it keeps your finished space intact. We will tell you honestly when reinforcement is enough and when it is not.
Main Carrying Beam Replacement
When rot, insect damage or crushing has destroyed the wood, the beam comes out. We build temporary shoring and cribbing to carry the floor, remove the failed beam or section, and set a new steel or engineered-lumber beam sized to a structural engineer's specification.
This is the largest job on this page, and it is the one where getting the engineering right matters most. Any change to the load path gets stamped drawings and a permit.
Steel I-Beam Bracing for Bowing Walls
Beams also go in vertically. When hydrostatic pressure pushes a block or poured wall inward, steel I-beams anchored at the footing and the floor framing stop the movement. They are installed entirely from inside the basement — no excavation, no disturbed landscaping.
For severe bowing we combine bracing with wall straightening or exterior work. See our bowing walls and crack repair page for the full range of options.
Sill Plate & Rim Joist Repair
The sill plate is the board that anchors your framing to the top of the foundation, and it is often the first structural wood to rot. We shore the wall, lift the framing the fraction of an inch needed to free the bad wood, cut back to solid material, set new pressure-treated lumber over a capillary break, and re-anchor it to the concrete before lowering the load back down.
How a NowDry Beam Repair Works
No surprises, no pressure, and nothing starts until you have a written price in your hand.
-
1
Free on-site inspection
A licensed NowDry technician measures the floor with a level, traces the load path from the beam down to the footing, probes the wood, and finds where water is getting in.
-
2
Engineering and a written scope
You get a plain-English explanation of what failed, the specified member sizes, and one fixed price. If the work alters the load path, we bring in a structural engineer and pull the permit.
-
3
Shoring and utility clearance
Temporary posts and cribbing take the load off the failing member before anything is cut. Gas, water, electrical and HVAC lines running near the beam are released and supported first.
-
4
Repair, then a controlled lift
New footings, posts, beams or sill plate go in. Where the floor needs to come back up, we raise it in small increments over days or weeks so finishes upstairs are not damaged.
-
5
Fix the water, then warranty it
Structural repair without moisture control is a repair with a clock on it. We address the leak, drainage or sump issue that caused the rot, then hand you a lifetime transferable warranty.
What Does Beam Repair Cost?
Scope drives the price, and the range is wide. Nationally, published 2026 cost guidance puts a main carrying beam replacement in the low thousands at the simple end and well into five figures for long spans, finished basements and difficult access — while reinforcing an existing beam typically costs a fraction of replacing it.
Those are national figures, not a quote. Two things actually move your number: how much of the load path has to be rebuilt, and how much finished space has to come apart to reach it. Both are why the cheapest version of this repair is the one you do early.
Least expensive
Replacing a failed post and pouring a proper footing under it. One day, one crew, no demolition upstairs.
Mid range
Sistering and reinforcing a sound beam, adding intermediate posts, or steel I-beam bracing on a bowing wall.
Most expensive
Full carrying beam replacement or a long run of sill plate, with engineering, permits and finish rebuild.
Financing is offered, and the inspection and written quote cost you nothing. Call (810) 343-4789 or request your free quote.
Beam Repair FAQs
What is beam repair?
Beam repair is structural work on the main carrying beam that runs under your first floor and on the posts, columns and sill plates that hold it up. Depending on what has failed it means replacing undersized or rusted posts, sistering and reinforcing a sagging beam, replacing a rotted section of beam or sill plate, or bracing a bowing foundation wall with steel I-beams.
How do I know if my support beam is failing?
The most common signs are floors that slope or dip toward the middle of the house, bouncy or newly squeaky floors, doors and windows that stick, drywall cracks above door and window openings, gaps opening between floors and baseboards, and a visible dip along the beam itself. Soft or discolored wood and a rusted post base in the basement confirm it.
Can a sagging beam be repaired instead of replaced?
Often, yes. If the wood is still sound, adding correctly sized and footed steel posts to shorten the span, or sistering new structural members alongside the existing beam, restores capacity without removing the beam. Replacement is reserved for beams where rot, insect damage or crushing has destroyed the wood.
How much does beam repair cost in Michigan?
It depends entirely on scope. Replacing a failed post with a properly footed steel post is the least expensive repair. Reinforcing a beam costs less than replacing one, and published national guidance puts a main carrying beam replacement anywhere from a few thousand dollars to well into five figures once long spans, engineering and finish rebuild are involved. NowDry gives you a fixed written price after an on-site inspection, and financing is offered.
Is a sagging floor an emergency?
It is rarely a same-day emergency, but it is never something that improves on its own. Beam and post failures are progressive — the load that overwhelmed the beam is still there, and every season of movement adds drywall cracks, door misalignment and cost. Handling it while the repair is still a post replacement is far cheaper than waiting until it is a beam replacement.
Why did my basement beam rot in the first place?
Water, nearly always. A leaking foundation wall, a failed or missing drain tile system, poor exterior grading or a dead sump pump keeps the basement humid, and wood in contact with damp concrete wicks moisture and eventually rots. Steel posts rust from the base up for the same reason. That is why we treat the water source as part of the structural repair.
Do you need a structural engineer for beam work?
Any repair that changes the load path — replacing a carrying beam, removing a post, or increasing a span — should be sized by a licensed structural engineer, and many Michigan jurisdictions require stamped drawings and a permit. We coordinate the engineering and permitting when the scope calls for it, and the specified sizes go in your written quote.
Related Structural & Waterproofing Services
Beam problems rarely travel alone. If water caused yours, one of these is part of the fix.
Foundation Repair
Settling, cracking and movement in the foundation the beam ultimately bears on.
Bowing Walls & Crack Repair
Steel bracing, carbon fiber and wall straightening for walls moving inward.
Cracked Basement Walls
Epoxy and polyurethane injection that seals the leaks feeding rot below.
Drain Tile Systems
High-capacity drain tile that keeps hydrostatic water off your walls and slab.
Sump Pumps
Pump replacement, upgrades and battery backup so the water actually leaves.
Crawl Space Encapsulation
Sealing the crawl space that has been feeding moisture into your framing.
Get Your Floors Back to Level — and Keep Them There
NowDry is a licensed, insured, locally owned contractor working out of Grand Blanc and serving Genesee, Oakland and Livingston counties and Metro Detroit. We do structural support work with our own crews, we put the engineered numbers in writing, and we back the repair with a lifetime transferable warranty that follows the home if you sell.
If a floor in your house is sloping, have someone look at the beam before another winter works on it. The inspection is free and the recommendation is honest — including when the answer is that you do not need us yet.